Basics
- Category: Residential
- Type: SingleFamilyResidence
- Status: Active
- Bedrooms: 4
- Bathrooms: 5
- Half baths: 1
- Total rooms: 0
- Floors: 2
- Area: 3315 sq ft
- Lot size: 7500, 7500 sq ft
- Year built: 2018
- View: Other
- Subdivision Name: DI LIDO ISLAND
- County: Miami-Dade
- MLS ID: A12113592
Description
-
Description:
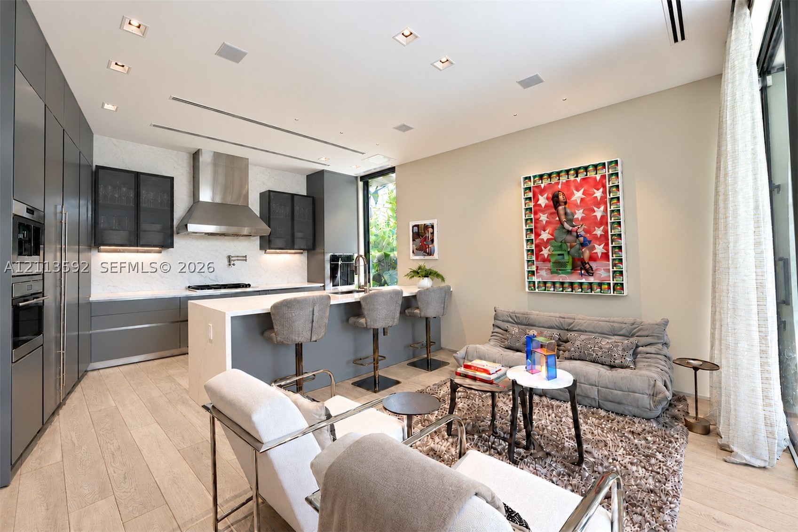
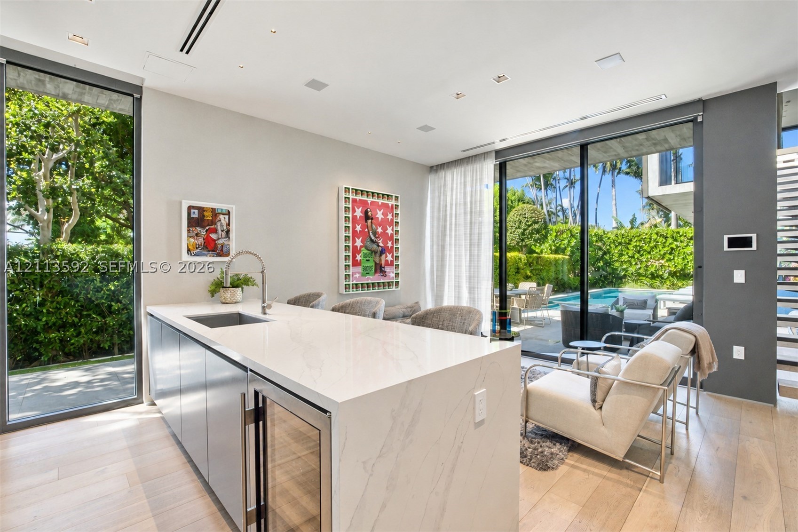
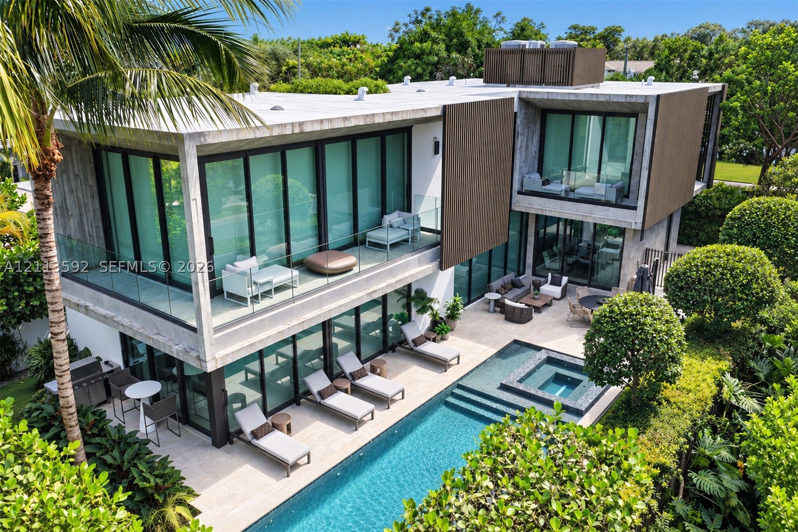
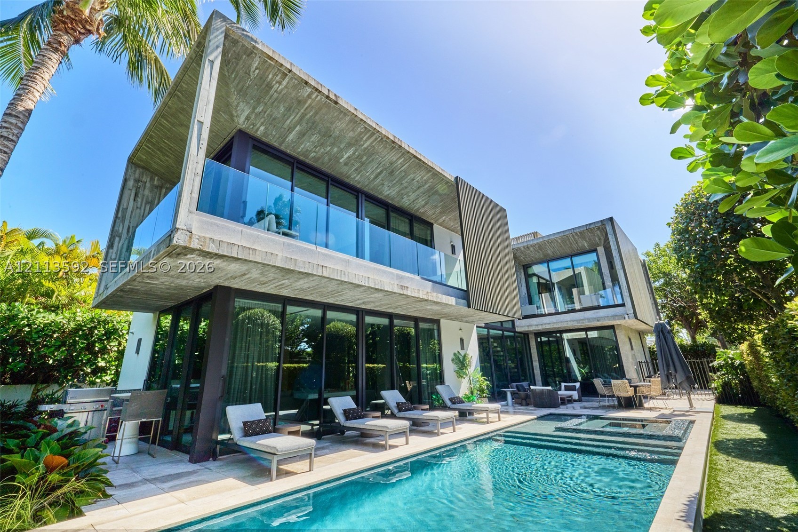
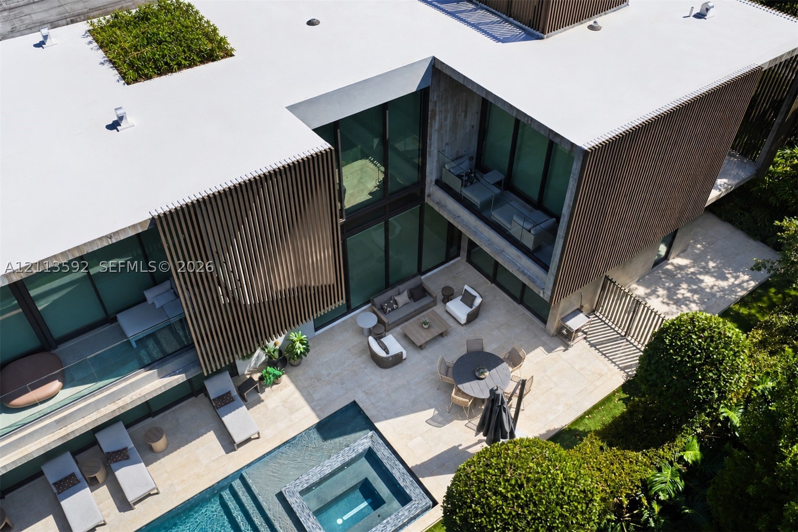
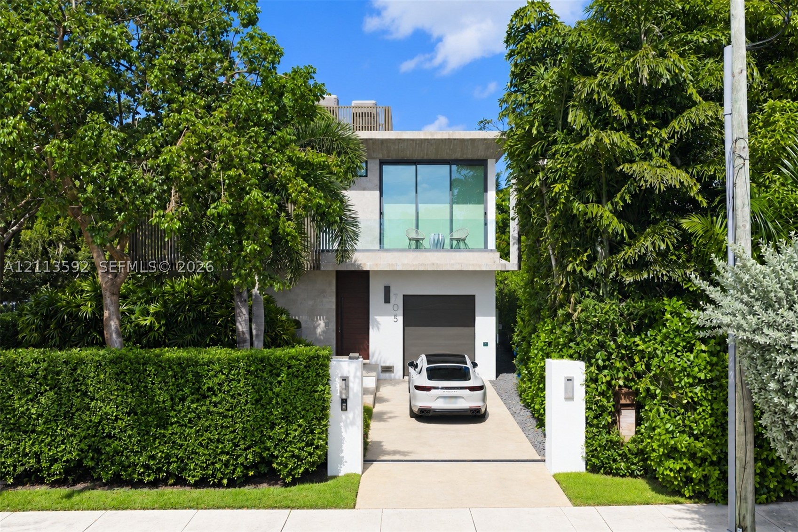
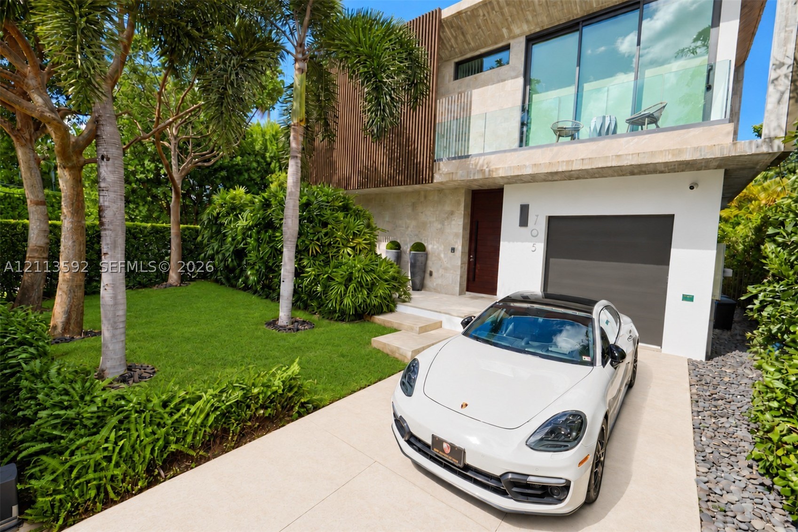
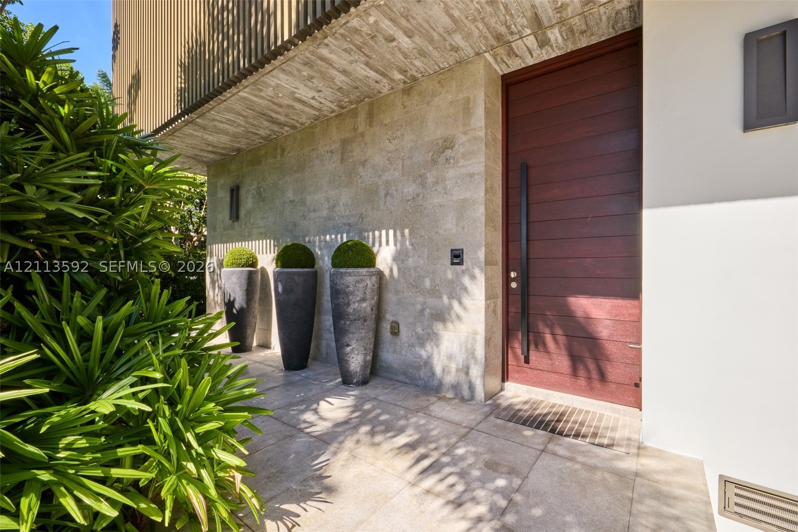
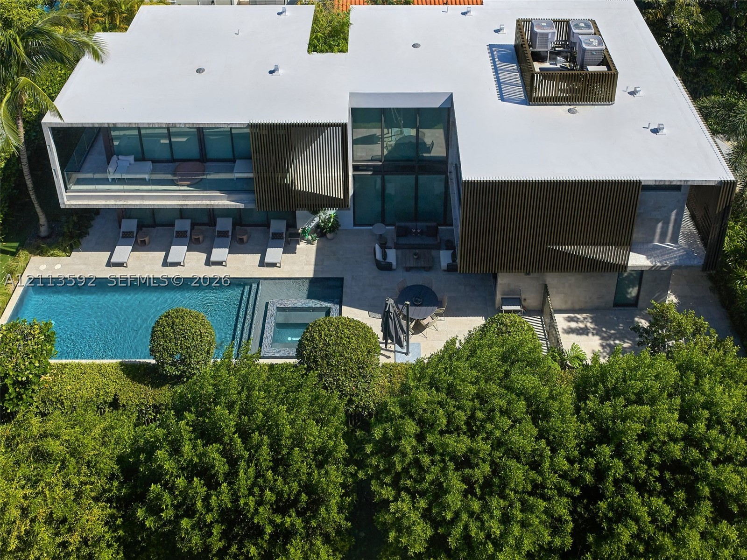
DI LIDO ISLAND PB 8-36 LOT 8 BLK 14 LOT SIZE 60.000 X 125 OR 18054-1092 0398 4 The one you've been scrolling for! This 4-bedroom sculptural tropical modern treasure on Di Lido Island is a head turner. Part of Miami Beach's coveted Venetian Islands, the home's dramatic contemporary design showcases textured grey exposed concrete, warm wood screens and walls of glass, designed by Ruben Gomez of AI2 Design. The gated corner lot, wrapped in lush, beautifully layered mature greenery, provides a strong sense of privacy. Poolside wall-to-wall sliding doors open to a grand living room with a chevron feature wall. A resort-style pool with a raised mosaic spa, a separate BBQ area and sun-drenched terraces beckon alfresco living. A floating staircase against double-height glass, luxe wood floors and Porsche Design lighting by Apure set the tone. The high-end kitchen features a waterfall island, Sub-Zero/Wolf appliances, gas cooktop, double ovens, a built-in coffee system and wine cooler. Formal dining for 8 sits beside an interior garden. Upstairs, 4 en-suite bedrooms include a Primary retreat with corner walls of glass, treetop views, a large covered terrace, soaking tub, rain shower, dual vanities and a fitted walk-in closet. The fourth bedroom, now a gym and office, opens to its own terrace. A Savant smart home runs lighting, shades, audio, cameras, security and gate, and the pool and spa are app-controlled. A shaded lawn, steps from the front door, is ideal for pets. Minutes to Sunset Harbour, Wynwood and the Design District. Furnishings available separately.
Show all description
Building Details
Amenities & Features
- Pool Features: Heated,InGround,Pool
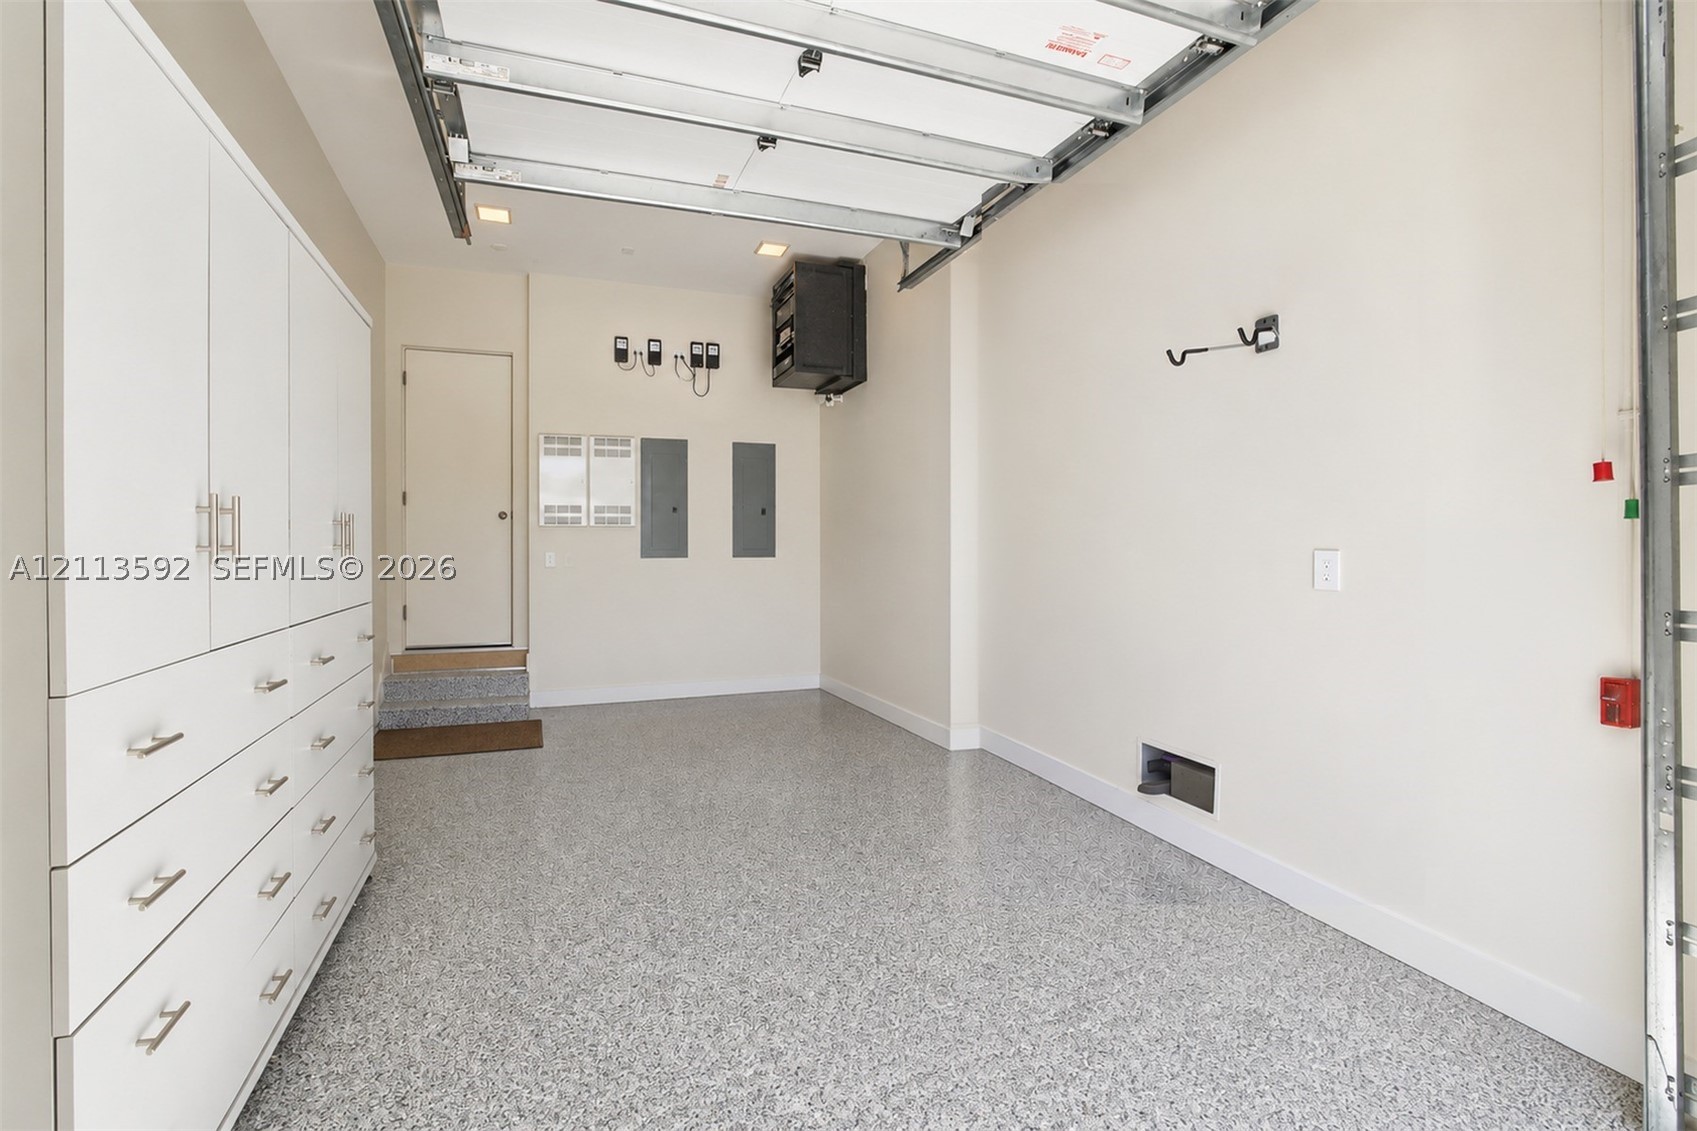
- Parking Features: Driveway,OnStreet,GarageDoorOpener
- Patio & Porch Features: Balcony,Open,Patio,WrapAround
- Roof: Concrete
- Window Features: ImpactGlass,Sliding
- Cooling: CentralAir,Electric
- Exterior Features: Balcony,Fence,SecurityHighImpactDoors,Lighting,Porch,Patio
- Heating: Central,Electric
- Interior Features: Bathtub,FirstFloorEntry,HighCeilings,KitchenIsland,UpperLevelPrimary,WalkInClosets
- Appliances: BuiltInOven,Dryer,Dishwasher,GasRange,IceMaker,Microwave,Refrigerator,Washer
Nearby Schools
- Middle Or Junior School: Nautilus
- Elementary School: North Beach
- High School: Miami Beach
Expenses, Fees & Taxes
- Tax Annual Amount: $73,567
- Tax Year: 2026
Miscellaneous
- List Office Name: Stacy Robins Companies, Inc.
- Listing Terms: Cash
- Community Features: Other
- Direction Faces: South